Our Process
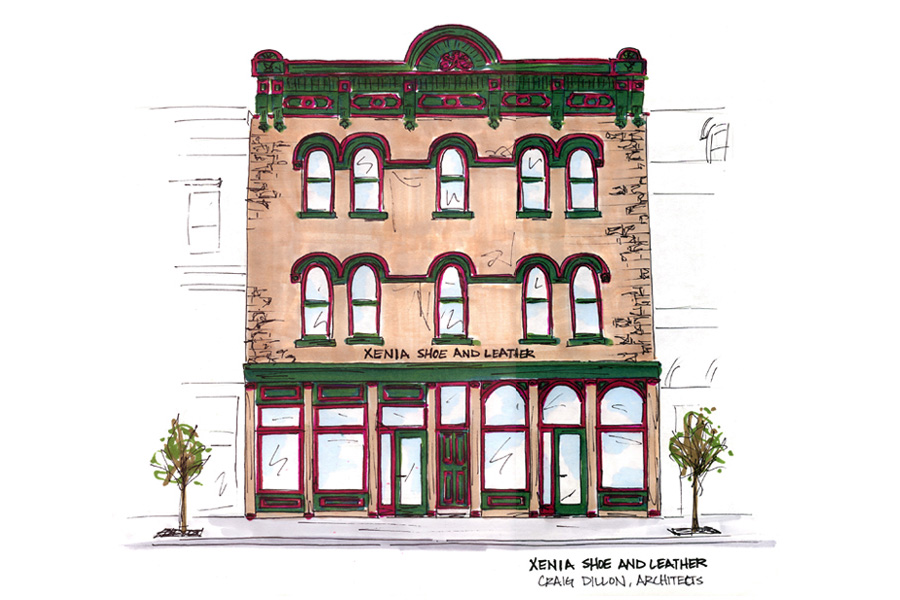
SCHEMATIC DESIGN
This is where the project begins to take shape. Through dialogue, research, and site exploration, we define goals and develop early concepts. Sketches, diagrams, and 3D models help us explore spatial relationships and overall form.
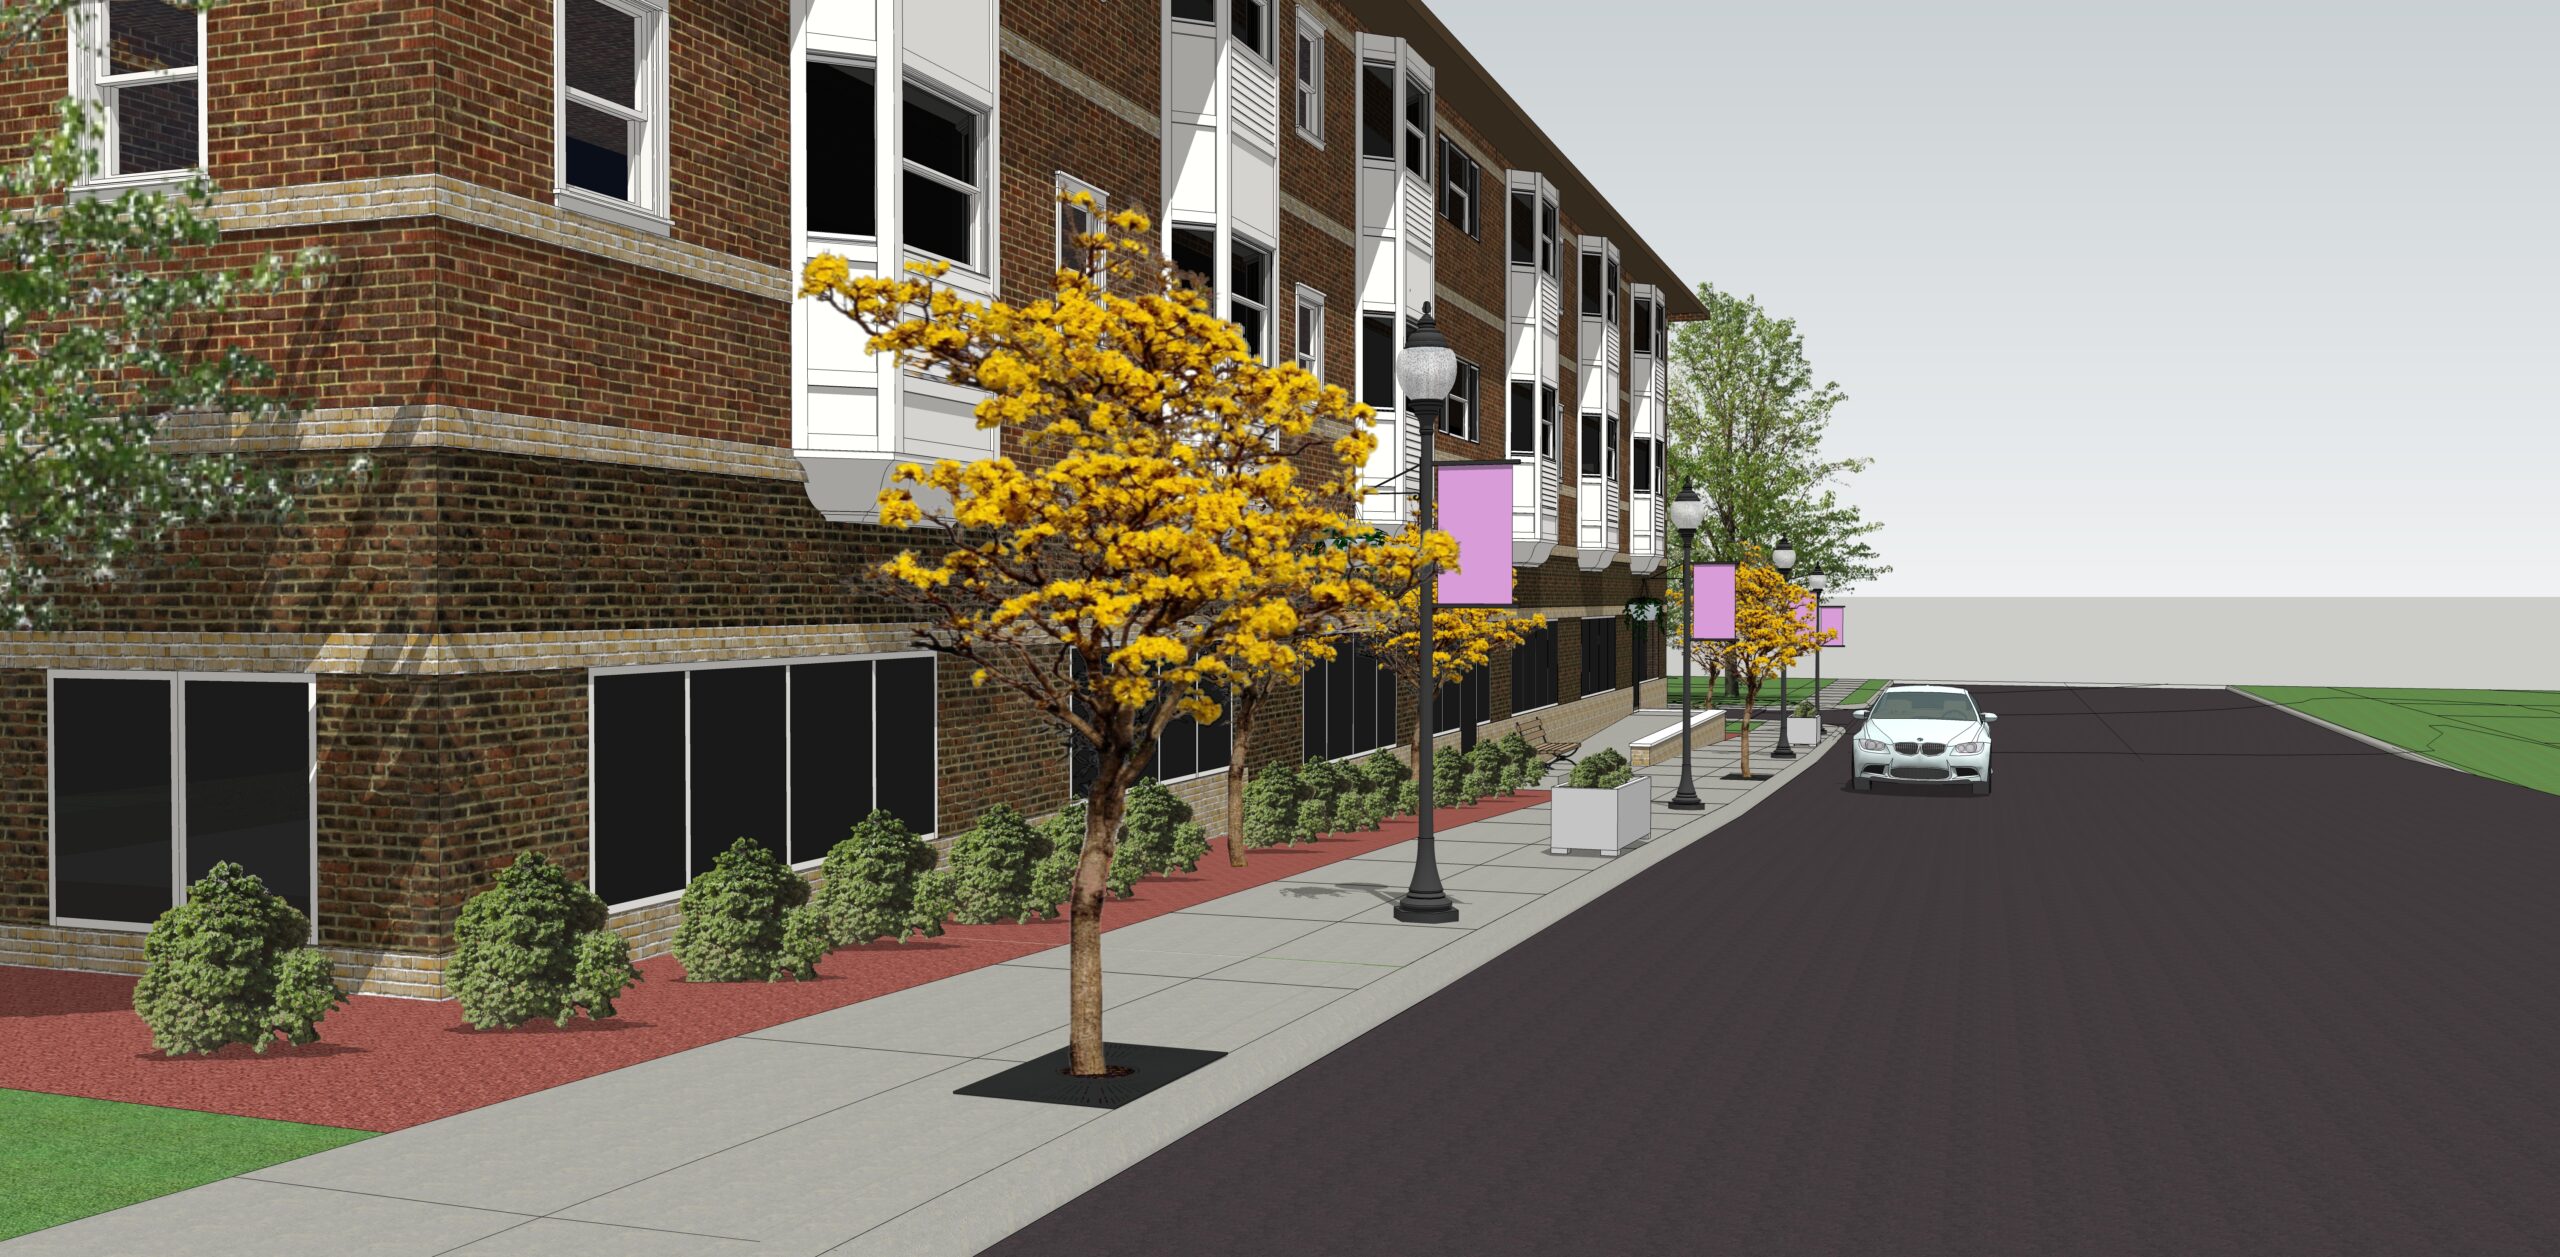
DESIGN DEVELOPMENT
With a clear direction established, we refine the architecture—shaping space, material, and structure with greater precision. This phase is highly collaborative, as we integrate technical input and further align the design with client expectations and project realities. Detailed drawings and 3D renderings begin to convey the character of the space and help bring the design to life.
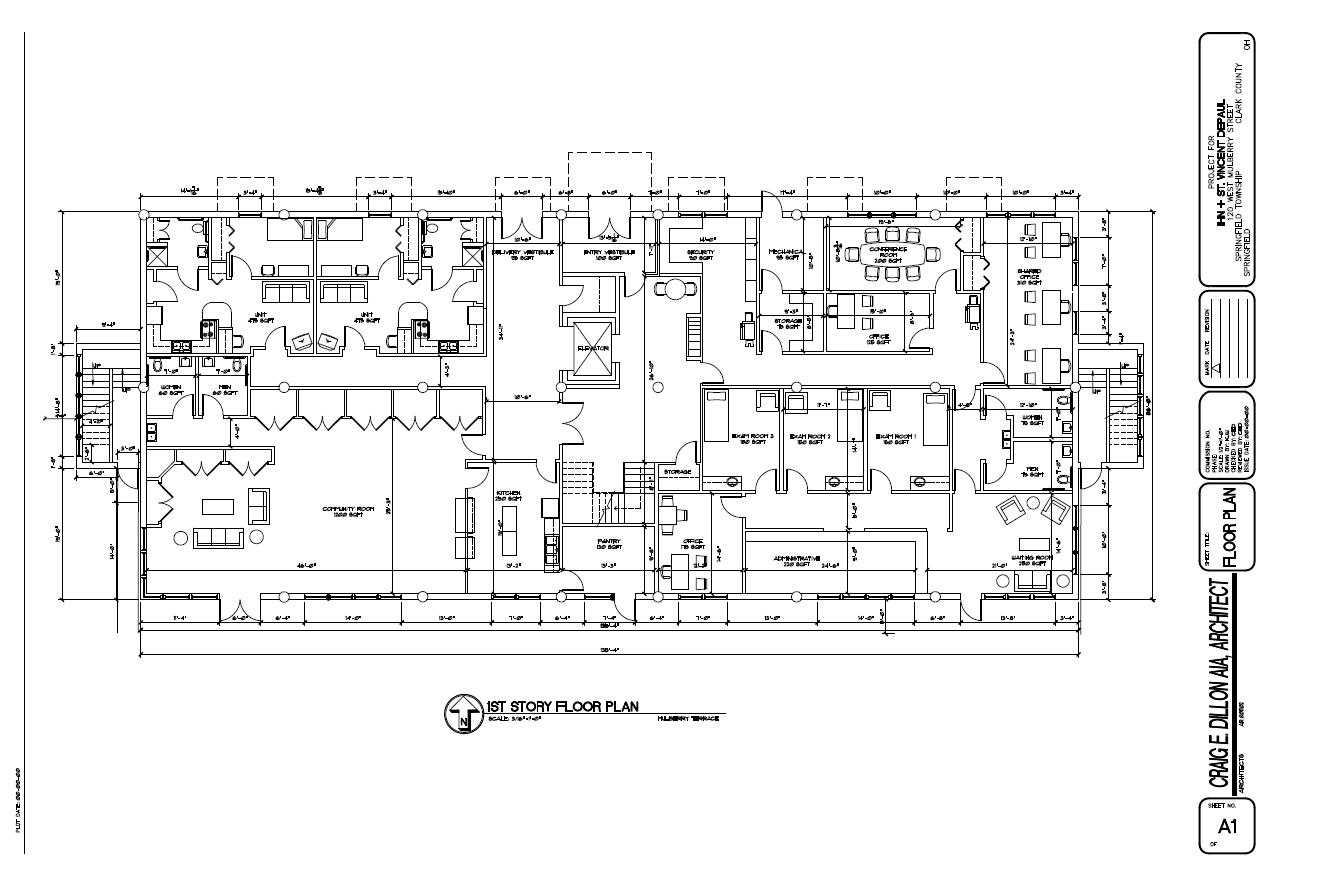 CONSTRUCTION DOCUMENTS
We translate design into detailed documentation: drawings, specifications, and coordination with consultants. These documents serve as both a legal contract and a practical roadmap for construction, ensuring clarity and continuity from paper to built form.
 BIDDING OR NEGOTIATION
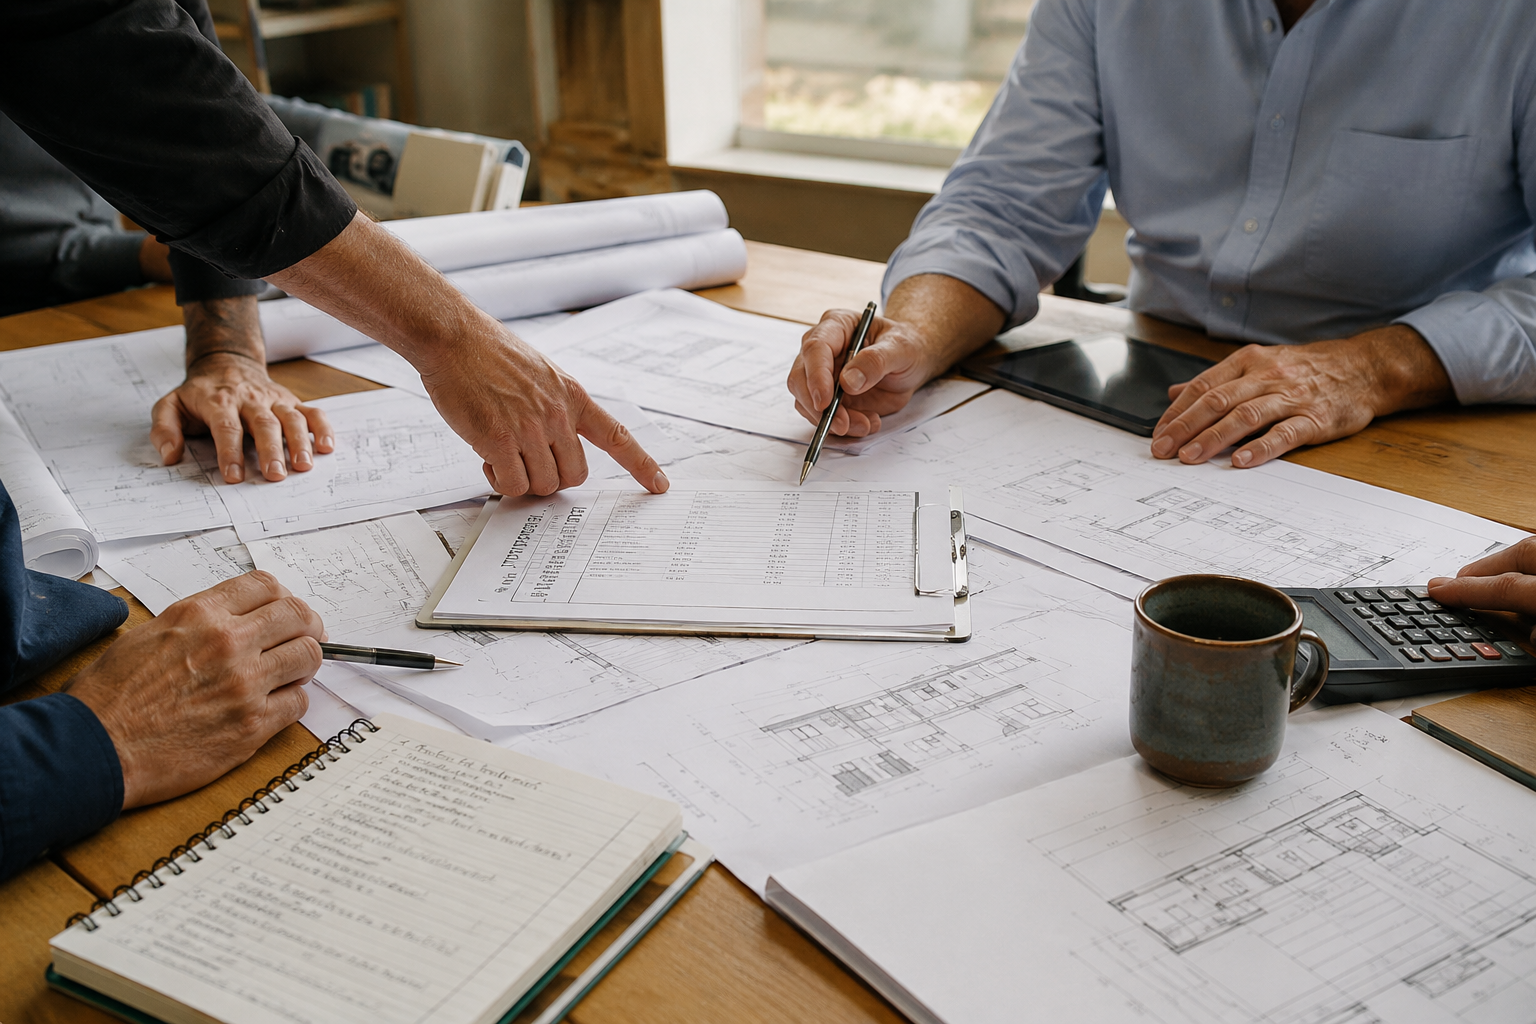
We assist in securing bids or negotiated proposals and support the preparation and awarding of construction contracts.
 CONSTRUCTION ADMINISTRATION
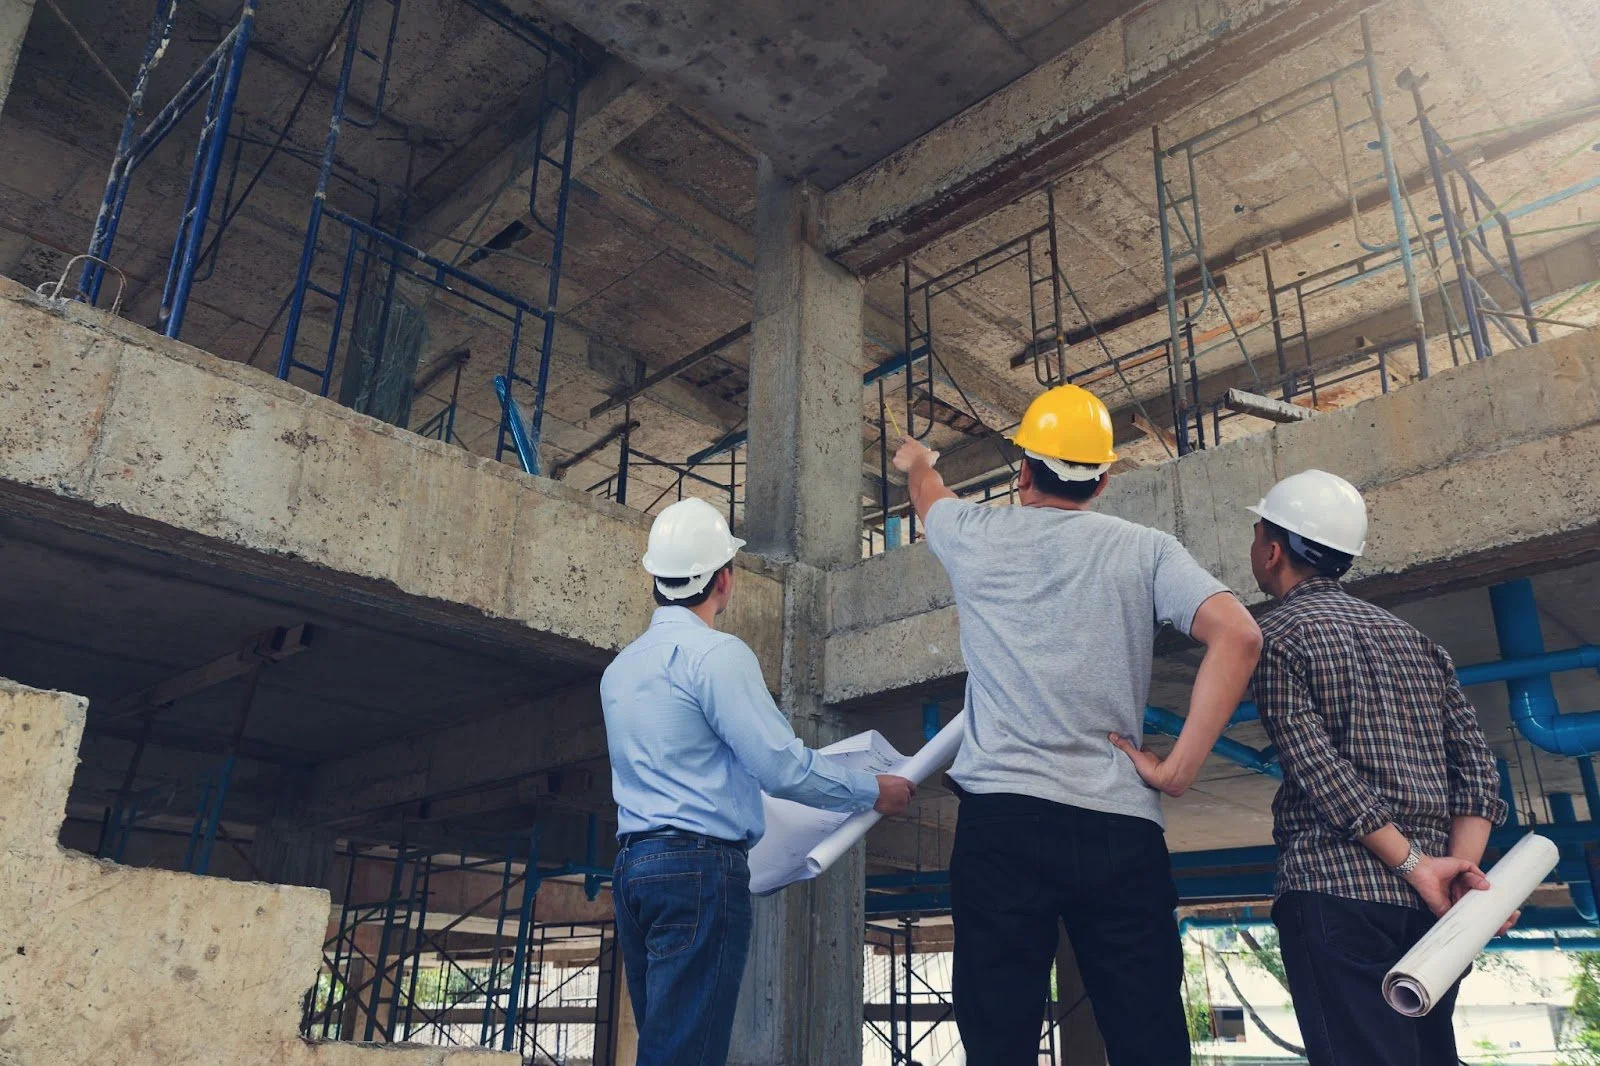
Our role doesn’t end with drawings. We stay engaged throughout construction—providing guidance, answering questions, and helping address unforeseen issues as they arise. We advocate for quality, integrity, and the original intent of the design through to completion.
Our work spans historic preservation, commercial spaces, and residential additions